<-- style PDP --> 64 Ravensbourne Crescent, Toronto - Detached for lease for $6,550
  • new
  • for lease

64 Ravensbourne Crescent

Toronto, Ontario, M9A 2A8 - Princess-Rosethorn

$6,550

  • Neighbourhood

    Princess-Rosethorn

  • Major Intersection

    The Kingsway/Islington

  • Listed Since: 1 day(s)

  • Last update: today

Overview

  • Property Type

    Detached, Sidesplit 4

  • Bedrooms

    3 + 1

  • Bathrooms

    3

  • Basement

    Finished

  • Kitchen

    1

  • Total Parking

    6 (2 Built-In Garage)

  • Lot Size

    69x119 (Feet)

  • Taxes

    n/a

  • Type

    Freehold

Property Description

Property description for 64 Ravensbourne Crescent, Toronto

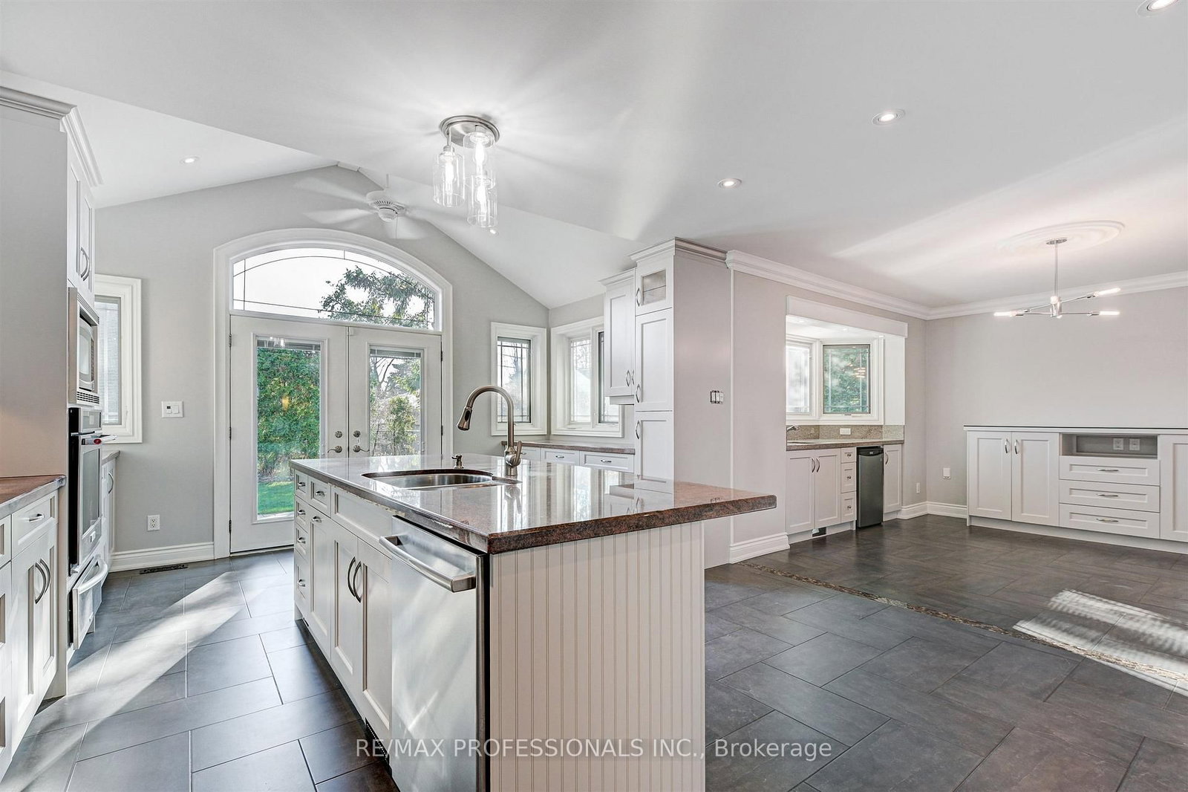
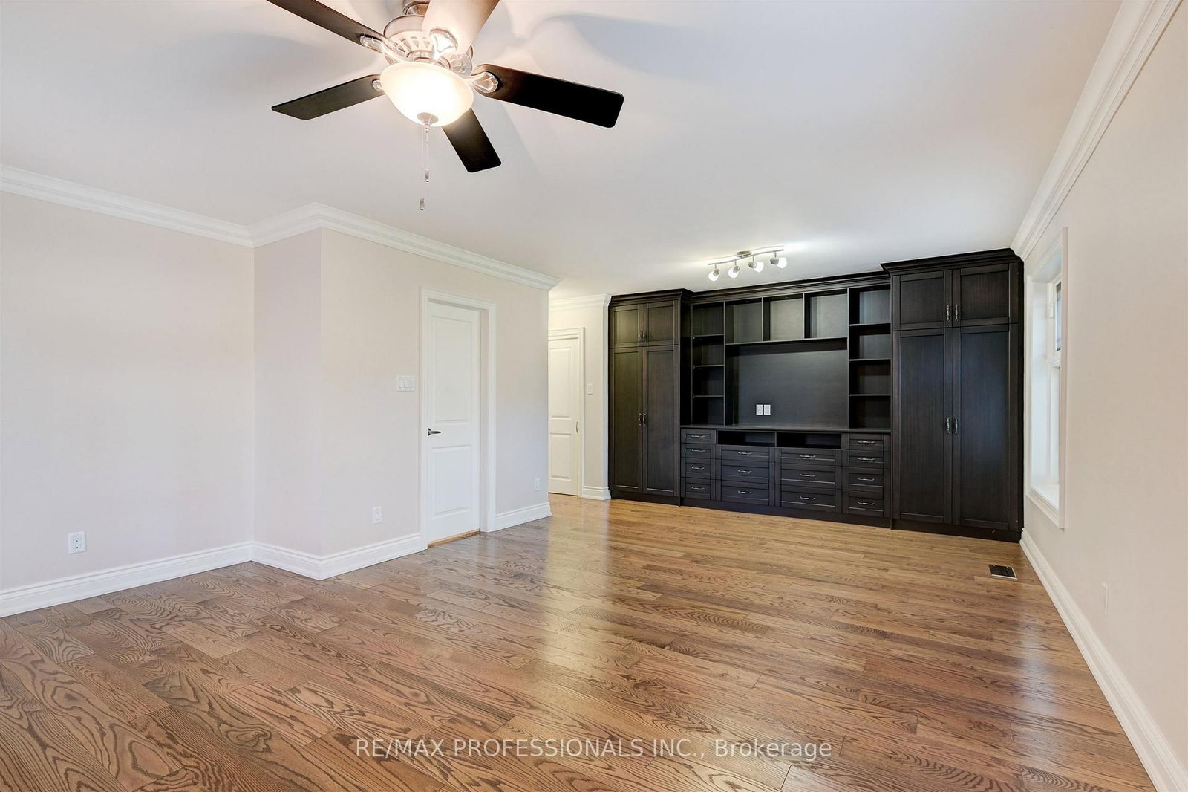
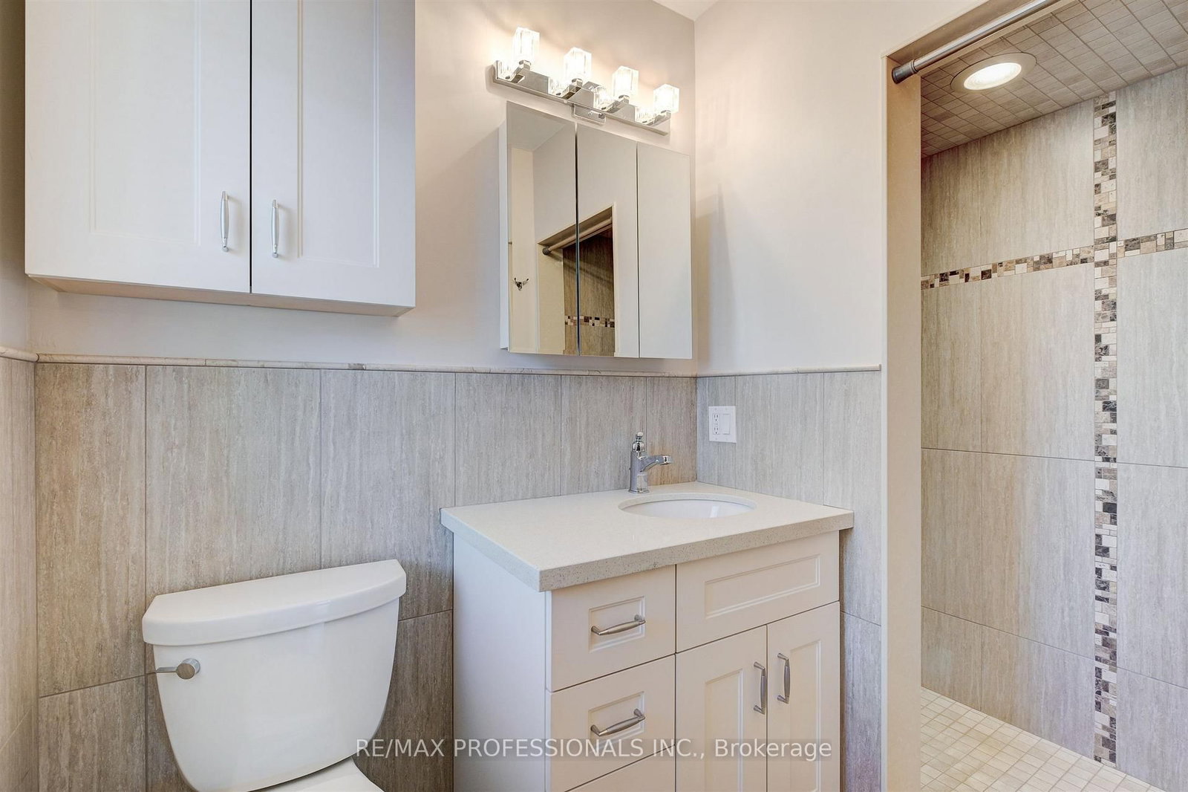
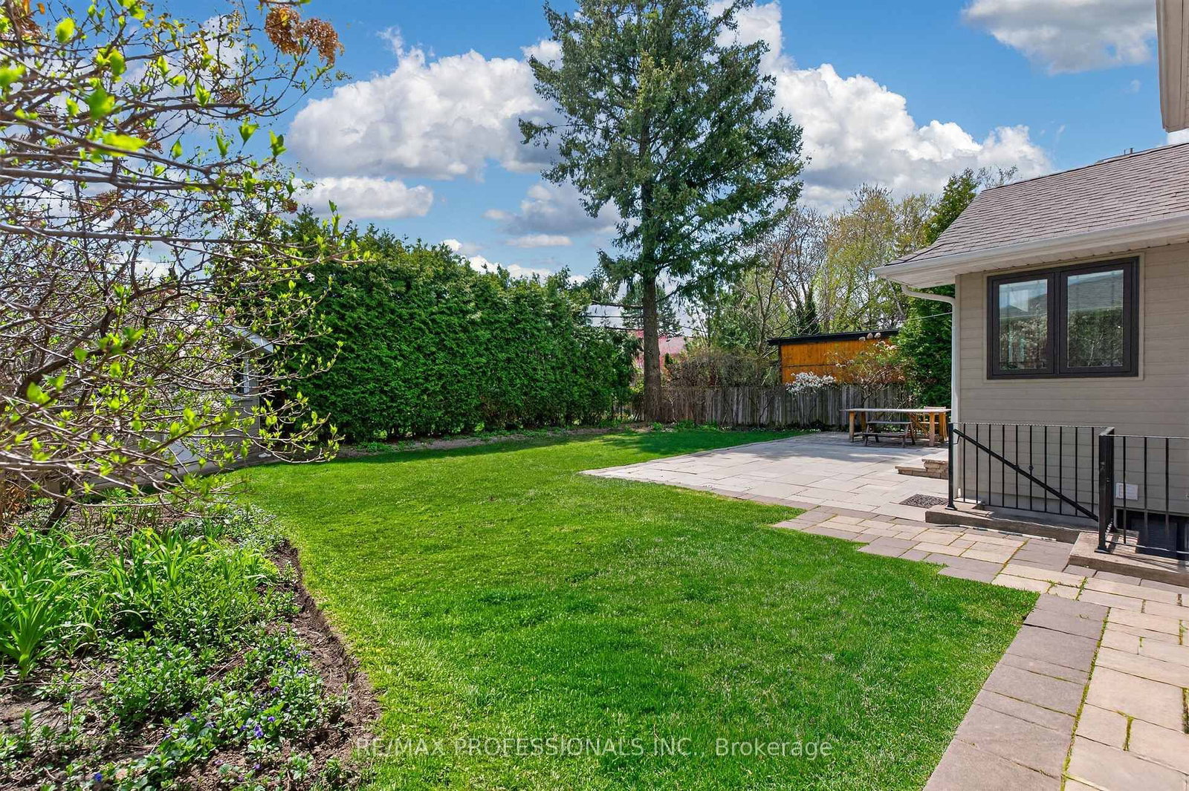
Executive Lease Opportunity In Prestigious Princess Anne Manor! Beautifully Renovated 3+1 Bedroom Sidesplit Offering Exceptional Space, Style & Funcitionality in One of Etobicoke's Most Sought-After Family Neighbourhoods. Bright Open-Concept Living Room With Hardwood Floors & Gas Fireplace. Stunning Chef's Kitchen Featuring Oversized Centre Island, Stainless Steel Appliances, Custom Cabinetry & Breakfast Area With Walk-Out To Private South - Facing Backyard. Spacious Family Room With Custom Built-Ins. Generous Primary Rentreat With Walk-In Closet & 3-Piece Ensuite. Finished Lower Level With Large Recreation Room, Fireplace, Additional Bedroom Space & Partial Kitchen Ideal For Extended Family, Guests Or Home Office Use. Beautifully Landscaped Lot With Expansive Stone Patio, Mature Trees & Garden Shed. Double Car Garage & Ample Driveway Parking. Located On A Quiet Tree-Lined Street Steps To Top-Ranked Schools, Parks, Shops, TTC & Golf. Easy Access To Major Highways, Pearson Airport & Downtown Toronto. A Rare Executive Lease In An Exceptional Location.

Listed by RE/MAX PROFESSIONALS INC.

  • MLS #

    W13875806

  • Sq. Ft

    2000-2500

  • Sq. Ft. Source

    MLS

  • Lot Irregularities

    n/a

  • Year Built

    Available Upon Request

  • Pool

    None

  • Drive

    Private

  • Garage

    Built-In, 2 spaces

  • Total Parking

    6

  • Family Room

    Y

  • Den

    Y

  • Exterior

    Alum Siding

  • Fireplace

    Y

  • Roof

    Not Applicable

  • Foundation

    Not Applicable

  • Elevator

    n/a

  • Water View

    n/a

  • Laundry Level

    n/a

  • Heat

    Forced Air

  • A/C

    Central Air

  • Water

    Municipal

  • Water Supply

    n/a

  • Sewers

    Sewers

  • Central Vac

    N

  • Laundry

    3.76 x 1.61 ft Ground level

    Porcelain Floor, Closet, Walk-Out

  • Kitchen

    3.62 x 2.02 ft Lower level

    Porcelain Floor, Recessed Lights

  • Primary

    7.11 x 5.95 ft Upper level

    hardwood floor, 3 Pc Ensuite, W/I Closet

  • 3rd Br

    3.8 x 3.18 ft Upper level

    Crown Moulding, Ceiling Fan, O/Looks Garden

  • Dining

    3.79 x 3.45 ft Main level

    Porcelain Floor, Bay Window, B/I Bar

  • Living

    8.31 x 3.96 ft Main level

    Open Concept, Gas Fireplace, Picture Window

  • Other

    3.49 x 2.27 ft Lower level

    Laminate, Double Closet, Panelled

  • Kitchen

    6.38 x 4.62 ft Main level

    Centre Island, Granite Counter, W/O To Yard

  • Rec

    7.44 x 7.19 ft Lower level

    Laminate, Stone Fireplace, Combined W/Office

  • 2nd Br

    3.8 x 3.75 ft Upper level

    Crown Moulding, Closet, Ceiling Fan

  • Family

    5.92 x 3.95 ft Ground level

    hardwood floor, Recessed Lights, Picture Window

  • MLS #

    W13875806

  • Sq. Ft

    2000-2500

  • Sq. Ft. Source

    MLS

  • Lot Irregularities

    n/a

  • Year Built

    Available Upon Request

  • Pool

    None

  • Drive

    Private

  • Garage

    Built-In, 2 spaces

  • Total Parking

    6

  • Family Room

    Y

  • Den

    Y

  • Exterior

    Alum Siding

  • Fireplace

    Y

  • Roof

    Not Applicable

  • Foundation

    Not Applicable

  • Elevator

    n/a

  • Water View

    n/a

  • Laundry Level

    n/a

  • Heat

    Forced Air

  • A/C

    Central Air

  • Water

    Municipal

  • Water Supply

    n/a

  • Sewers

    Sewers

  • Central Vac

    N

  • Laundry

    3.76 x 1.61 ft Ground level

    Porcelain Floor, Closet, Walk-Out

  • Kitchen

    3.62 x 2.02 ft Lower level

    Porcelain Floor, Recessed Lights

  • Primary

    7.11 x 5.95 ft Upper level

    hardwood floor, 3 Pc Ensuite, W/I Closet

  • 3rd Br

    3.8 x 3.18 ft Upper level

    Crown Moulding, Ceiling Fan, O/Looks Garden

  • Dining

    3.79 x 3.45 ft Main level

    Porcelain Floor, Bay Window, B/I Bar

  • Living

    8.31 x 3.96 ft Main level

    Open Concept, Gas Fireplace, Picture Window

  • Other

    3.49 x 2.27 ft Lower level

    Laminate, Double Closet, Panelled

  • Kitchen

    6.38 x 4.62 ft Main level

    Centre Island, Granite Counter, W/O To Yard

  • Rec

    7.44 x 7.19 ft Lower level

    Laminate, Stone Fireplace, Combined W/Office

  • 2nd Br

    3.8 x 3.75 ft Upper level

    Crown Moulding, Closet, Ceiling Fan

  • Family

    5.92 x 3.95 ft Ground level

    hardwood floor, Recessed Lights, Picture Window

Thinking of Selling?

Find Out Your Home’s Value in Today’s Market!

No Email or Signup is required to view your home estimate.

estimate your home value

Contact Manoj Kukreja

Sales Representative,
Century 21 People’s Choice Realty Inc.,
Brokerage
(647) 576 - 2100

Manoj profile avatar

Property History

Property history for 64 Ravensbourne Crescent, Toronto

This property has been sold 8 times before. Create your free account to explore sold prices, detailed property history, and more insider data.

Sign In / Register

Thinking of Selling?

Find Out Your Home’s Value in Today’s Market!

No Email or Signup is required to view your home estimate.

estimate your home value

Contact Manoj Kukreja

Sales Representative, Century 21 People’s Choice Realty Inc., Brokerage
(647) 576 - 2100

Manoj profile avatar

Recent Sold Listings in Princess-Rosethorn, Toronto

Popular Cities